Buying Guides
Modular Kitchen Guide 2026
Layouts, materials, hardware and budgets — everything you need to plan a modular kitchen that suits the way Indian families cook.
In this article
The Indian kitchen works harder than most. It handles daily tadkas, pressure cookers, festival cooking for twenty and the steady humidity of the monsoon. A good modular kitchen is designed around those realities, not copied from a European catalogue. Here is how we plan kitchens for our clients in 2026.
Choose the right layout
The layout depends on the shape of your room and how many people cook at once.
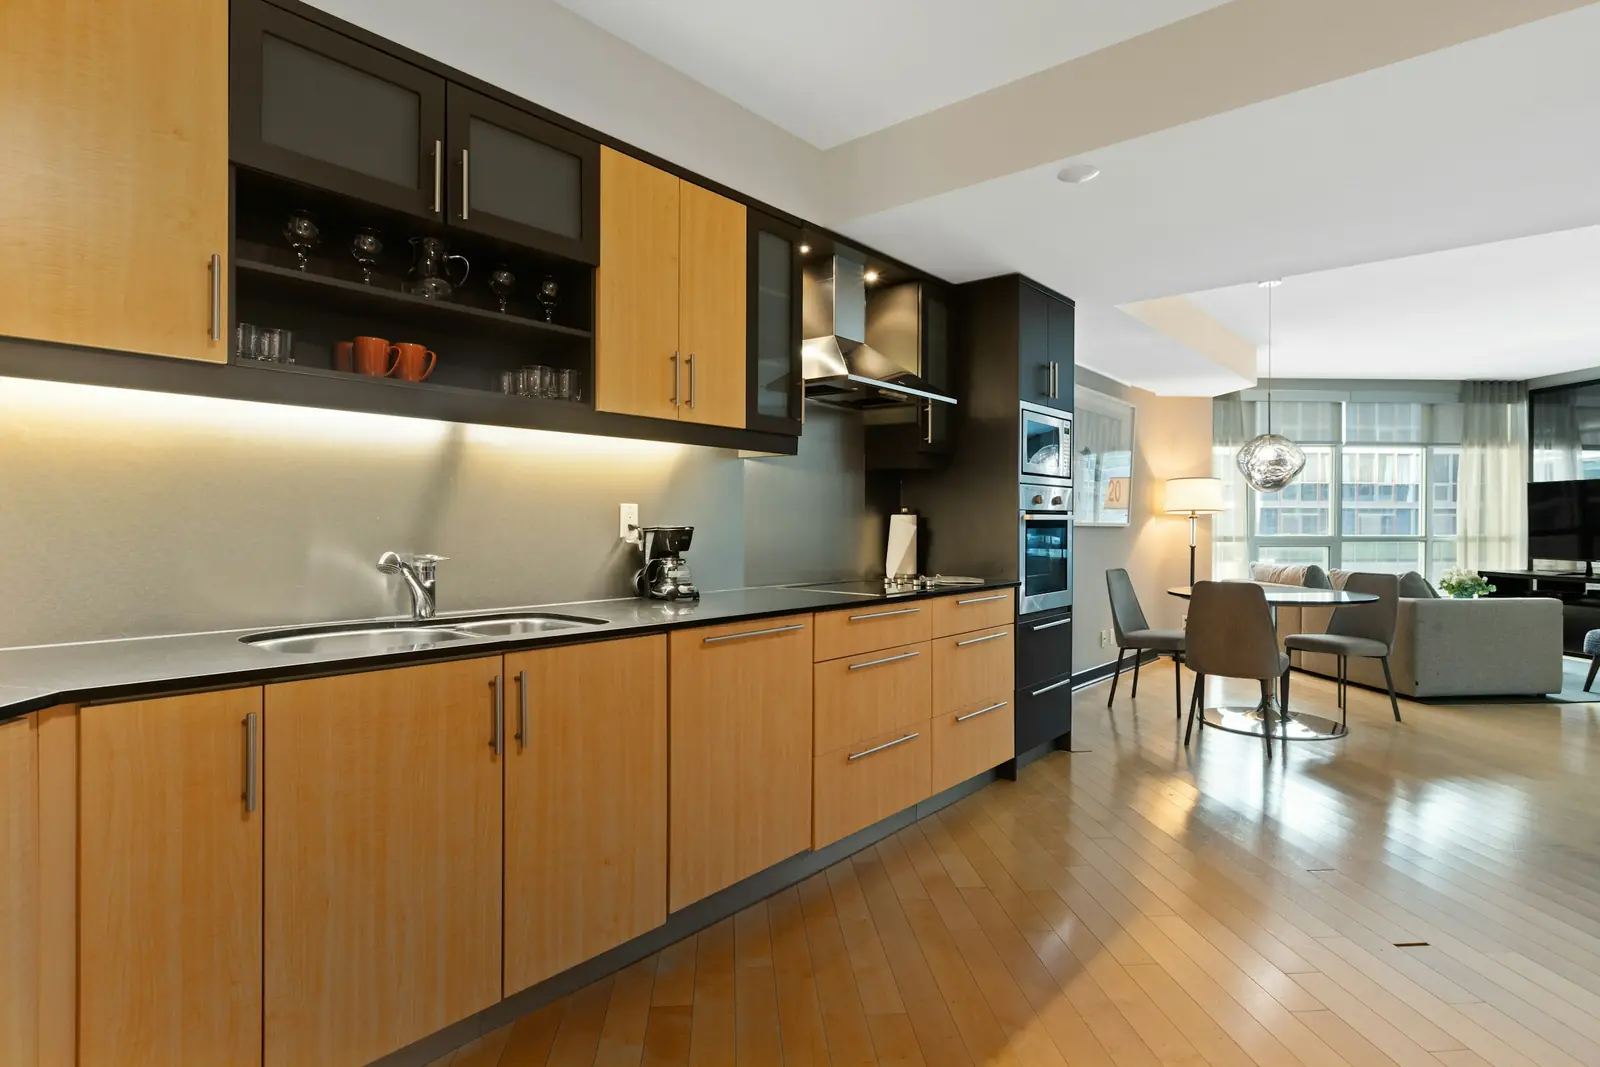
- L-shape: the most popular in Indian apartments; efficient and leaves space for a small dining table
- U-shape: maximum storage and counter space for serious cooks
- Parallel (galley): ideal for long, narrow kitchens with a utility area at the end
- Island: needs at least 3.5 m of width but creates a social space for families
Whatever the shape, keep the classic work triangle in mind: the hob, the sink and the refrigerator should be close enough to move between easily but not so close that people bump into each other.
Materials that survive Indian cooking
Carcass
The carcass is the box behind the shutters. Boiling-water-proof (BWP) plywood is the best choice for areas near the sink, while high-quality moisture-resistant boards work elsewhere. Avoid particle board below the sink at all costs.
Shutters
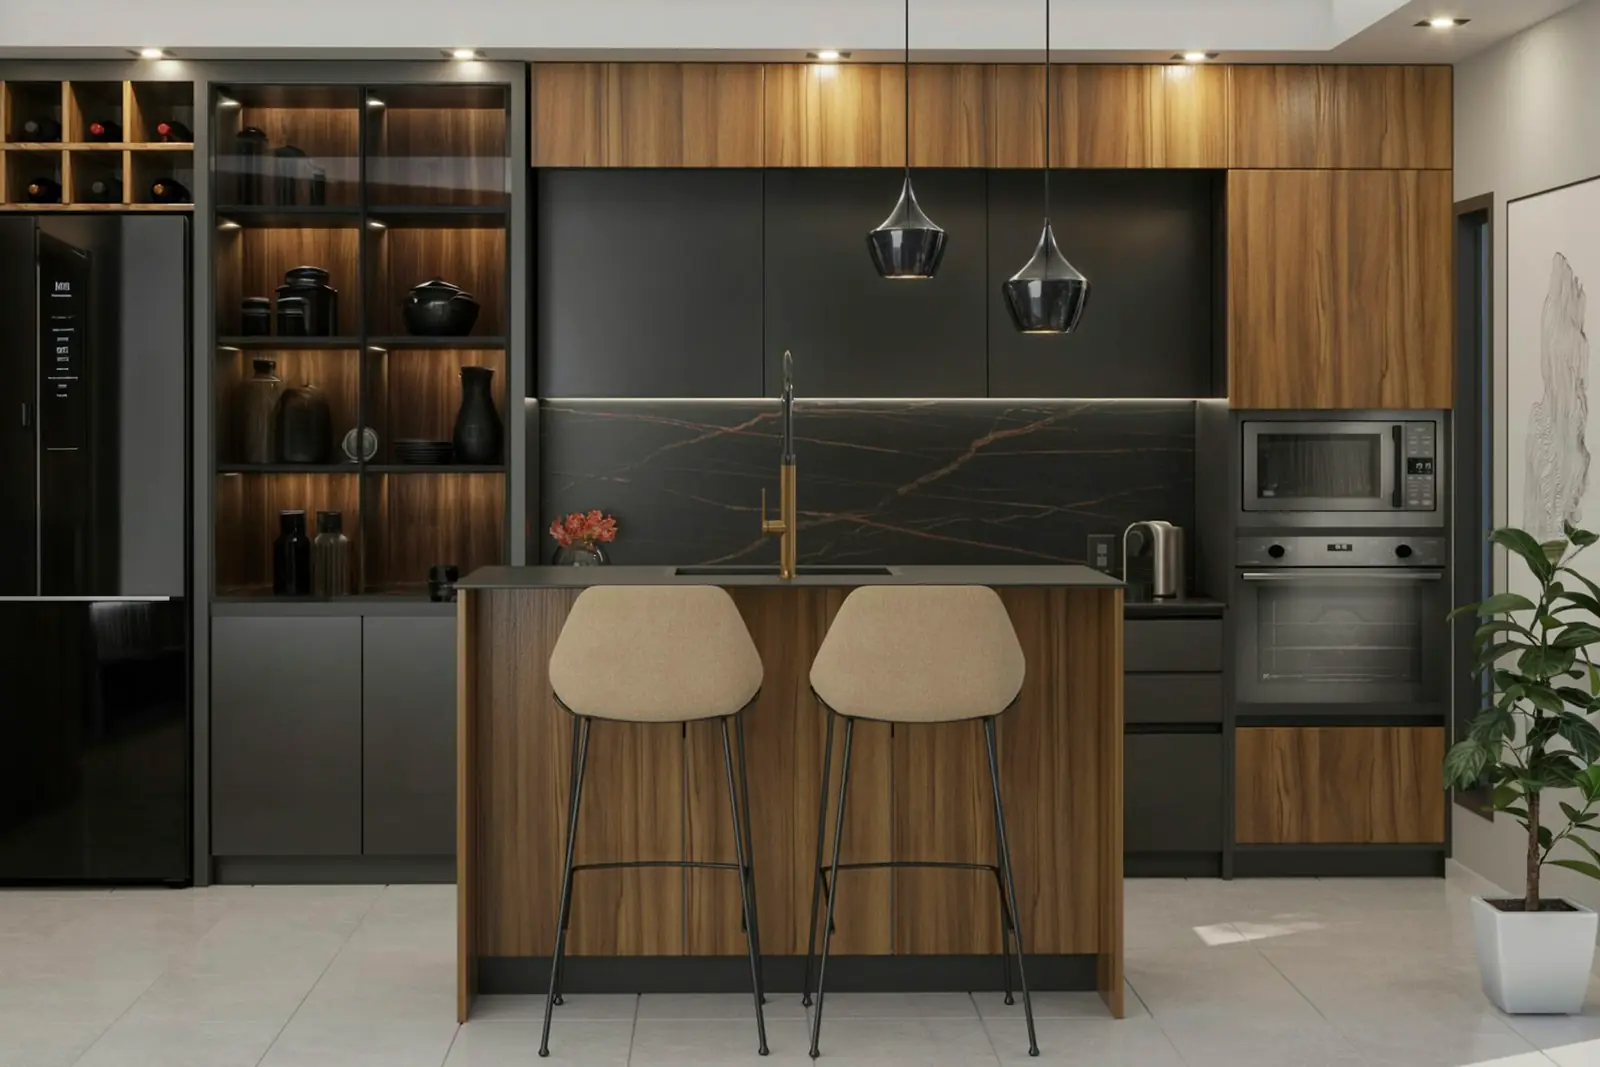
Laminates are durable and affordable, acrylic gives a high-gloss finish, and veneer or solid wood brings warmth. In heavy-cooking kitchens, matte laminates or textured finishes hide fingerprints and oil splashes far better than gloss.
Countertops
Granite remains the most practical choice for Indian kitchens — it handles heat, turmeric and hot vessels well. Quartz offers a cleaner look and is non-porous, but avoid placing hot pressure cookers directly on it.
“Plan for the tadka. A powerful chimney, a stainless steel backsplash behind the hob and deep drawers for heavy vessels make a bigger difference than any finish.”
Storage that works
Deep drawers beat shelves for heavy kadhais and pressure cookers. Add a tall pantry unit for dry goods, a corner carousel to use awkward space and a dedicated tray for masala dabbas near the hob. Soft-close hinges and full-extension channels from reputable manufacturers are worth every rupee.
Ventilation and lighting
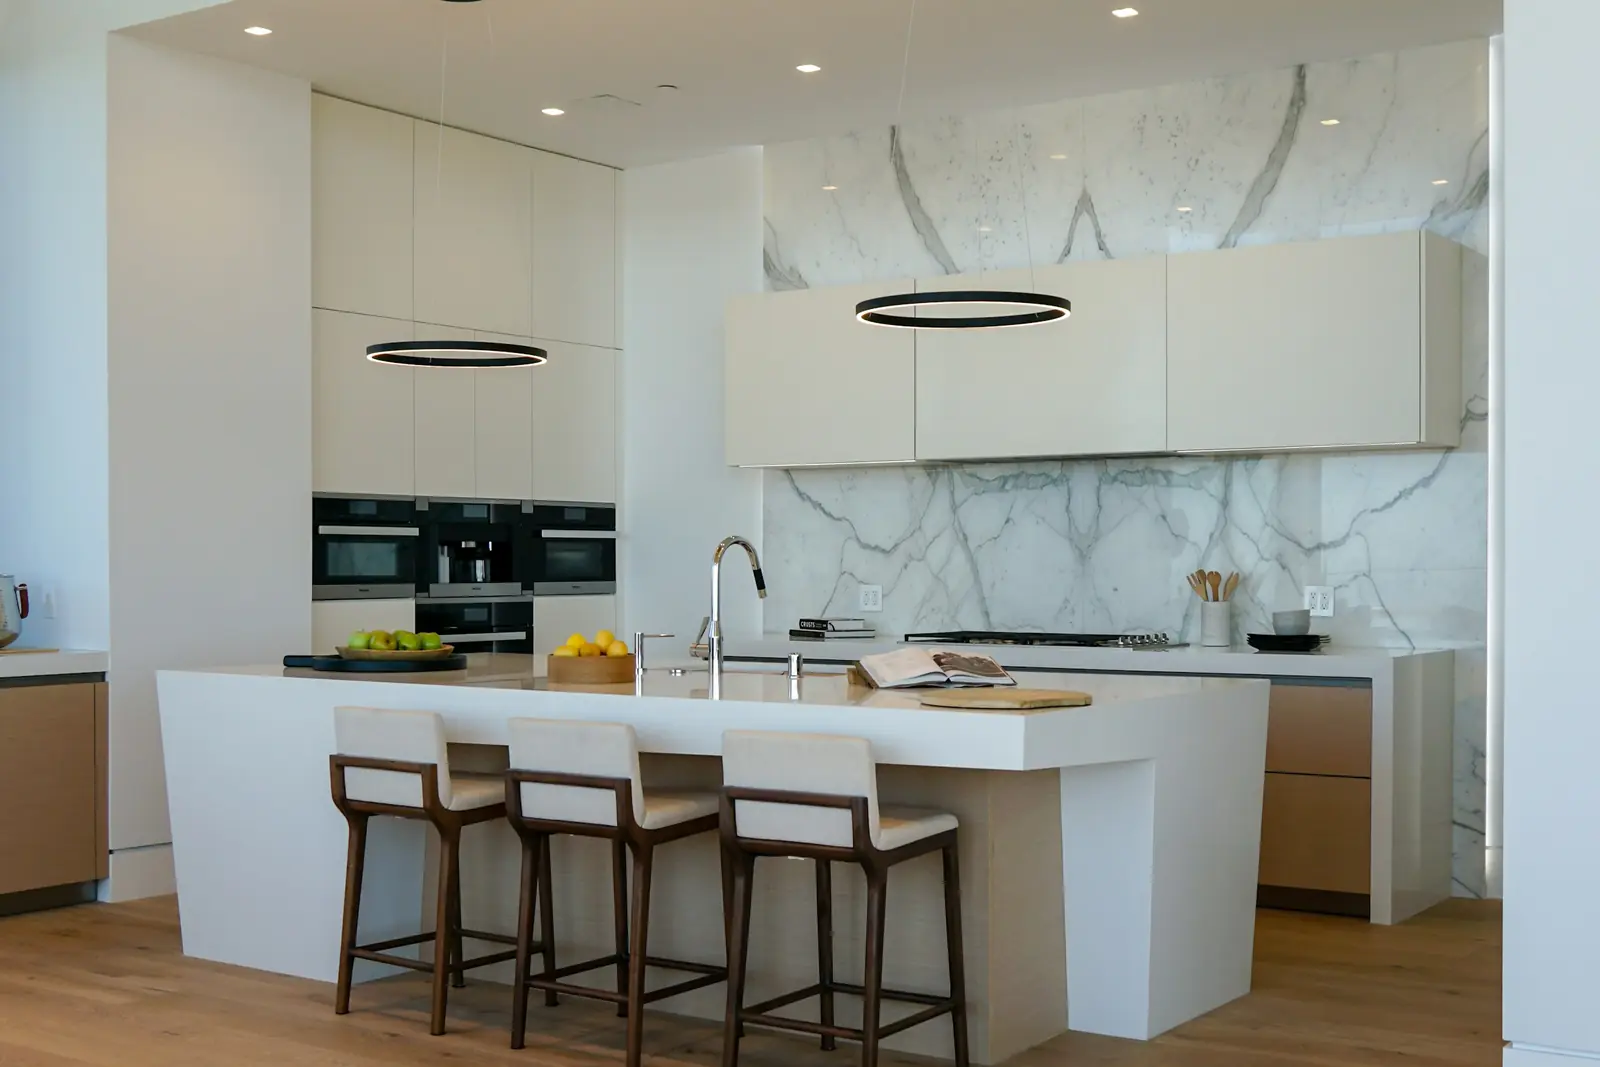
Choose a chimney with a suction capacity of at least 1,200 m³/hour for Indian cooking, and make sure it vents outdoors. Layer the lighting: bright ceiling lights for cleaning, under-cabinet LED strips for chopping and a warm pendant over the island or dining table.
What does a modular kitchen cost in 2026?
For a typical 10 × 8 ft L-shaped kitchen, expect roughly ₹2.5 to 4 lakh for a well-built laminate kitchen, ₹4 to 7 lakh with acrylic or veneer shutters and premium hardware, and ₹7 lakh upwards for solid wood and bespoke detailing. Appliances, chimney and countertops are often quoted separately, so always compare like for like.
Common mistakes to avoid
- Placing the hob directly under a window, where breezes blow out the flame and splash oil on the frame
- Choosing high-gloss shutters for a heavy-cooking kitchen, where every fingerprint shows
- Skimping on electrical points — plan for a mixer, a microwave, a water purifier and a chimney from day one
- Forgetting a landing space beside the refrigerator and the hob for hot vessels and shopping bags
- Ordering modules before the plumbing, electrical and tiling work is finished
A short checklist like this, reviewed with your designer before production starts, prevents most of the regrets we hear about from homeowners who planned their kitchens in a hurry.
How long does it take?
From measurement to installation, a modular kitchen usually takes four to six weeks: one week for design and approvals, three to four weeks for manufacturing and three to five days for installation. Civil work such as plumbing changes or new tiling should be finished before the modules arrive.
A kitchen is a fifteen-year decision. Spend on the carcass, hardware and ventilation, then choose finishes you will enjoy looking at every morning. Our design team can visit, measure and share a 3D plan with a fixed quote — at no cost.