
New
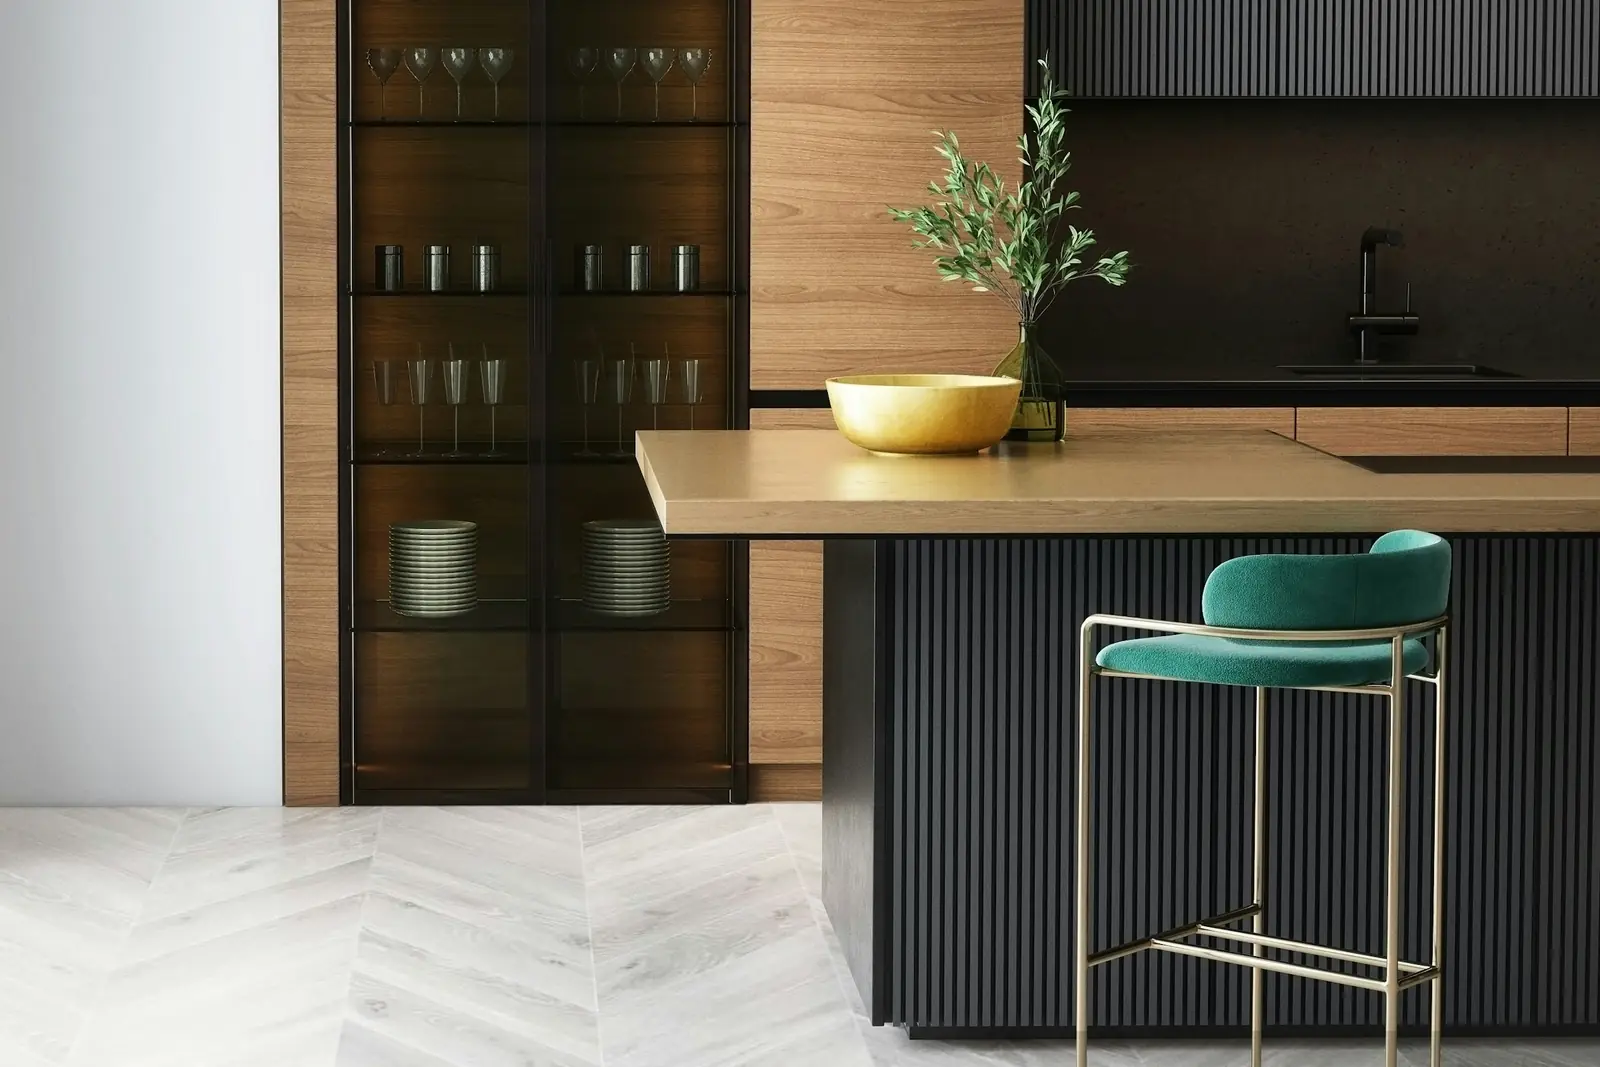
Modular kitchen · 2025
01
A family of keen cooks needed more storage, better ventilation and a place for the children to do homework while dinner is made.
02
A narrow room, a single small window and a ceiling stained by years of tadka smoke.
03
We opened the wall to the dining room, added a fluted island with seating, installed a 1,400 m³/h chimney and specified deep drawers for heavy vessels and a pull-out masala unit beside the hob.
Before & after
Gallery
“They planned it around how my mother actually cooks. Nothing about it is just for show.”
Meera Iyer · Bengaluru Sample review
Shop the project

Décor & Lighting
Spun copper-brass, set of 5
Price ₹38,999MRP ₹46,999
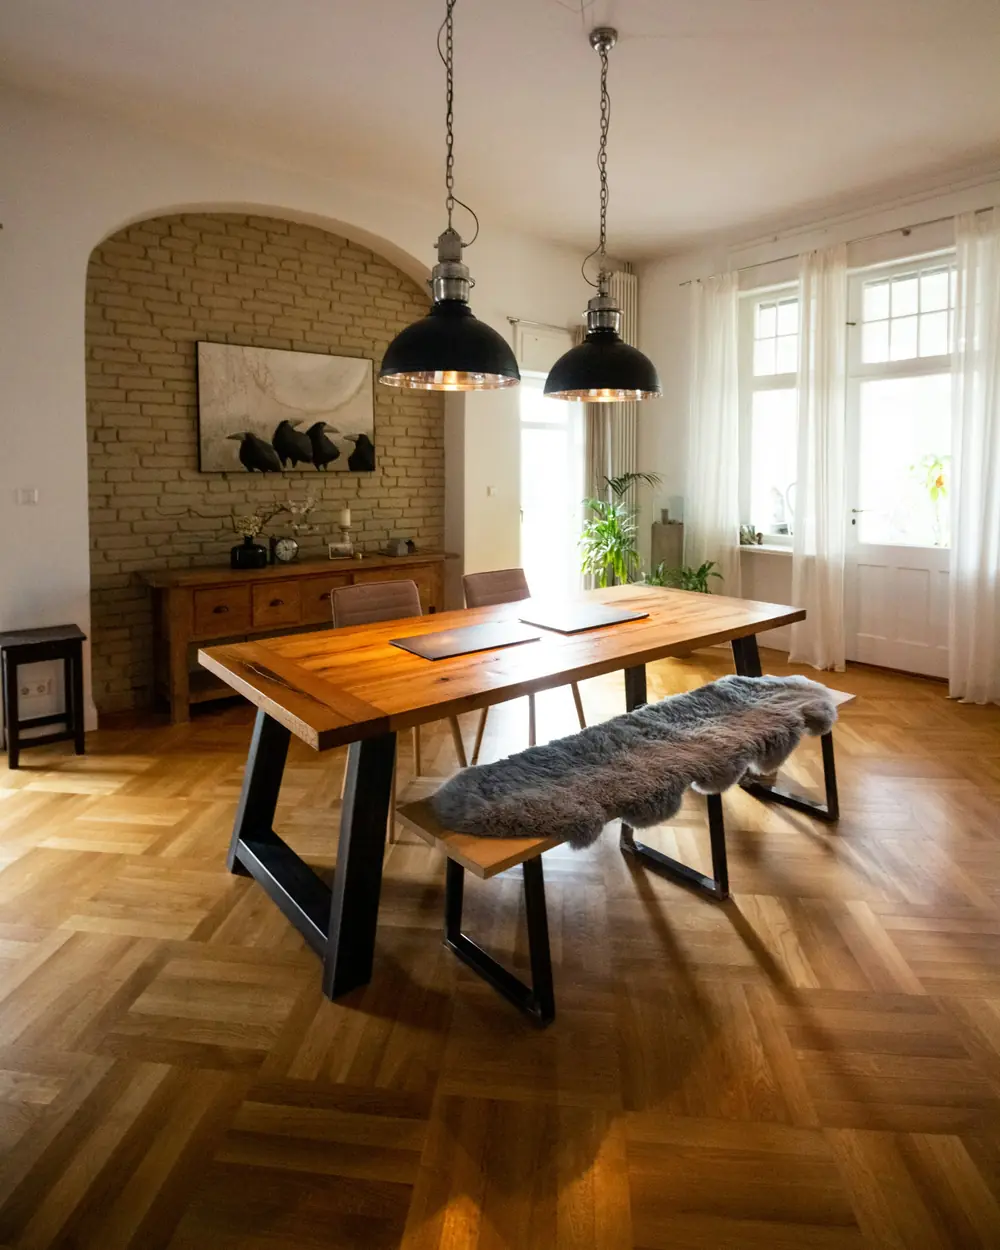
Dining
Live-edge acacia slab, powder-coated steel
Price ₹1,34,999MRP ₹1,79,999