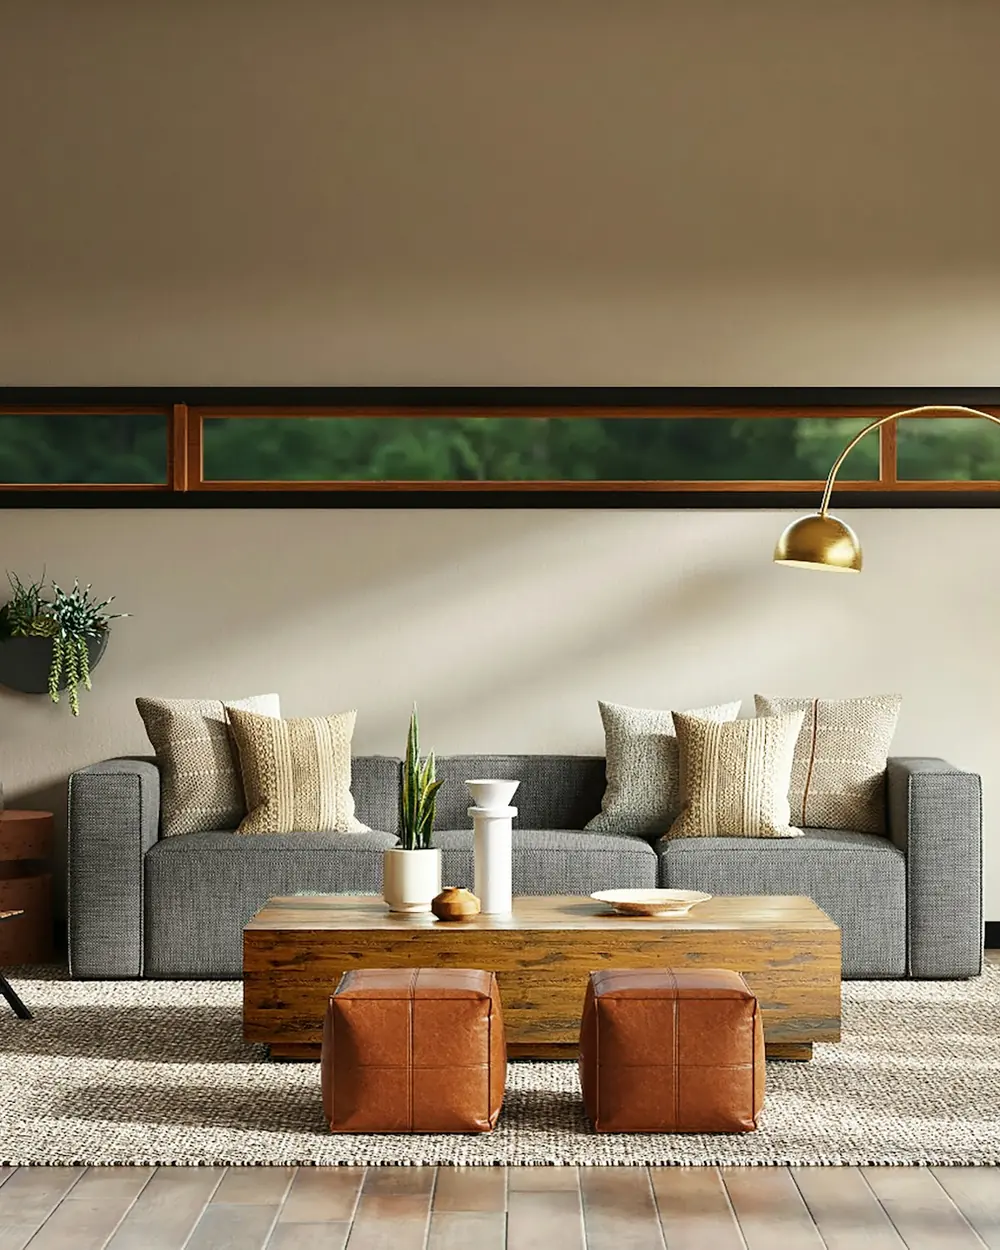
Bestseller
Living Room
Moksha Modular Sofa
Hardwood frame, performance weave
Slate Weave
Price ₹1,49,999MRP ₹1,89,999
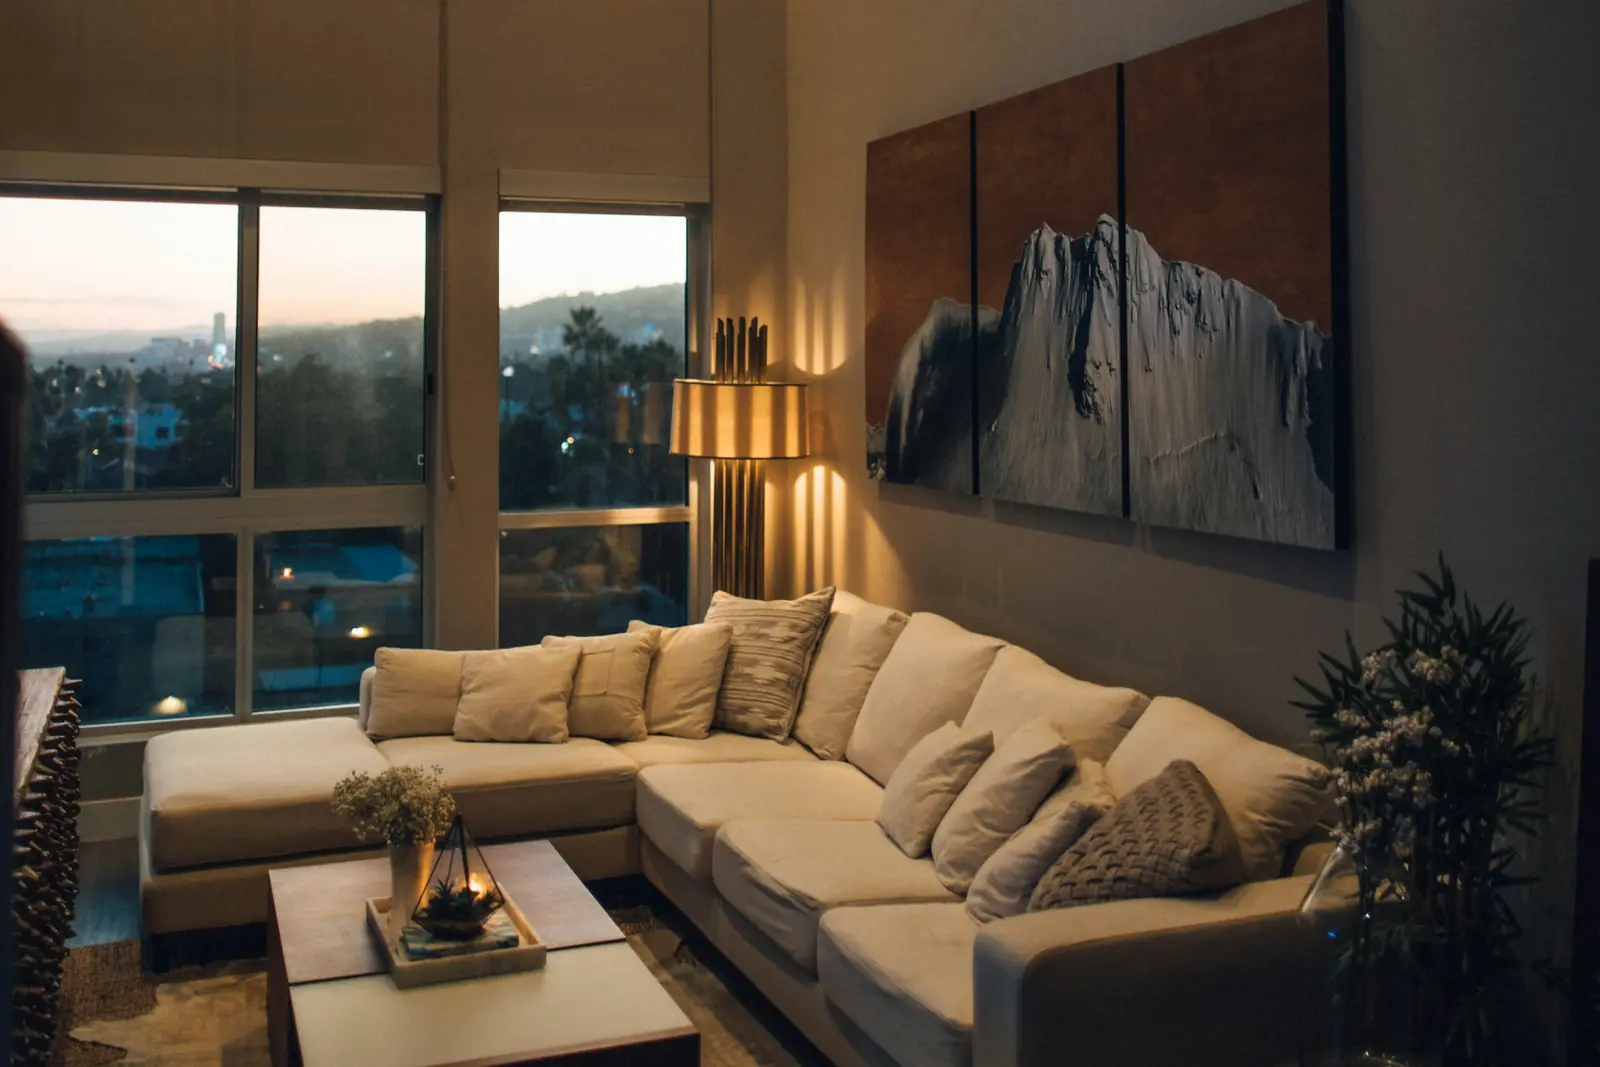
4BHK · Full home interiors · 2025
01
A young family of five wanted a home that felt calm for weekday evenings yet could host forty guests for Diwali. They asked for warmth without clutter, and storage for three generations’ worth of belongings.
02
The double-height living room echoed and felt cold at night, and the open plan offered no clear place to gather. Western light made the space glare-heavy in the afternoons.
03
We zoned the space with a deep, low sectional and a large wool rug, added sheer linen and timber screens to tame the light, and layered lamps at three heights. Concealed storage in every room keeps the surfaces clear.
Before & after
Gallery
“It finally feels like a home, not a showroom — warm, calm and completely ours.”
Ananya & Rohan M. · Gurugram Sample review
Shop the project
Living Room
Hardwood frame, performance weave
Price ₹1,49,999MRP ₹1,89,999
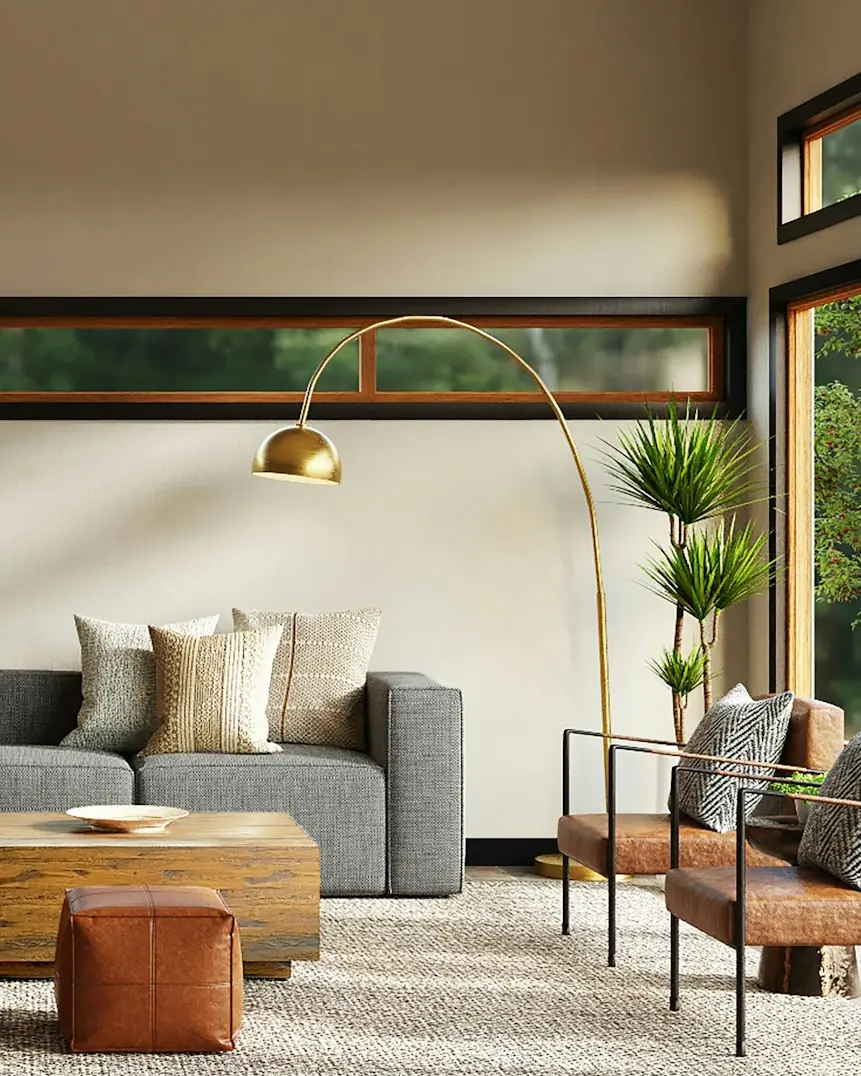
Décor & Lighting
Hand-spun brass, marble base
Price ₹27,999MRP ₹32,999
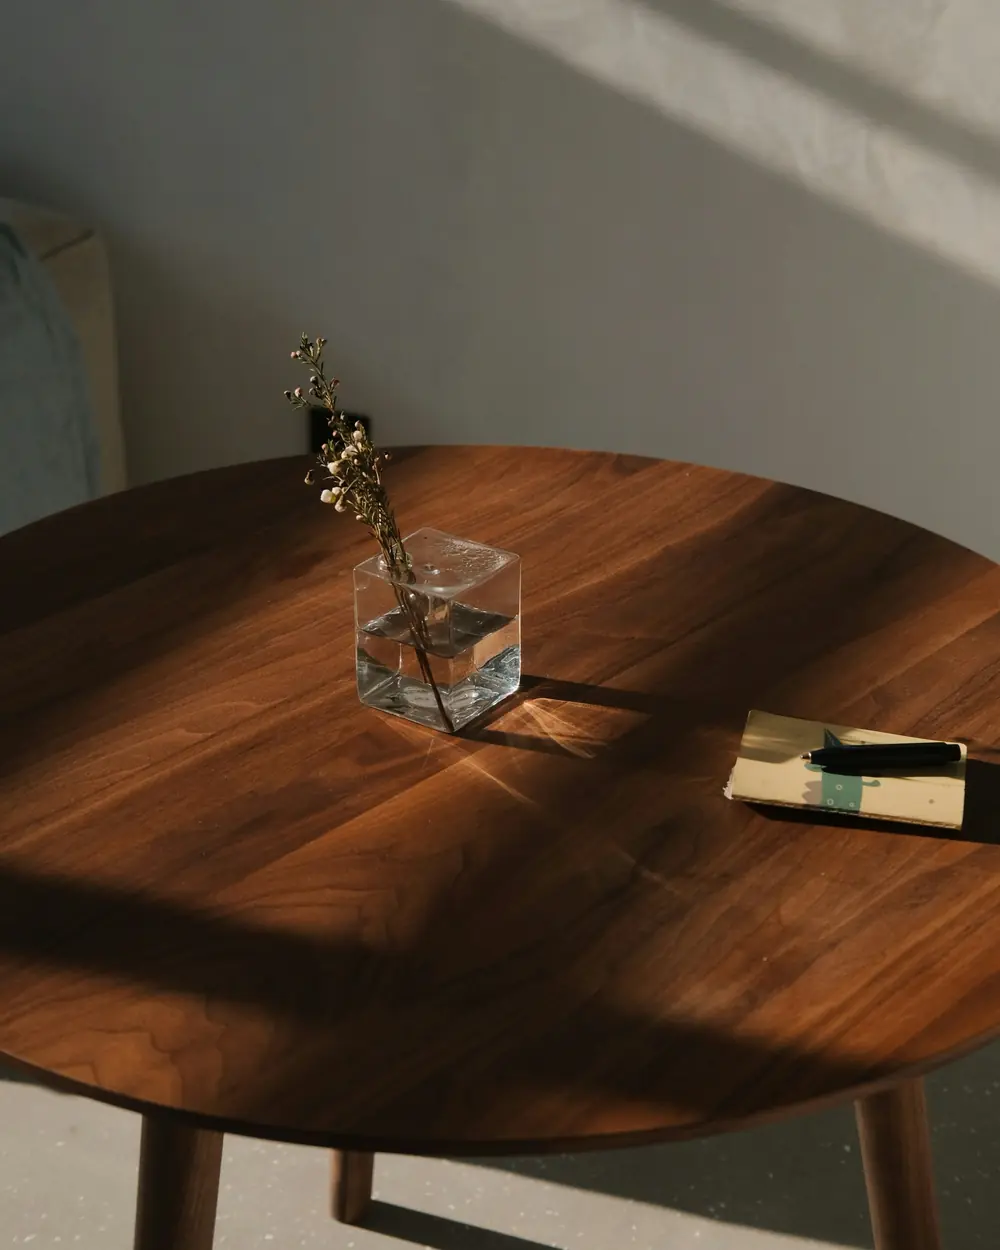
Living Room
Solid sheesham, walnut oil finish
Price ₹34,999MRP ₹44,999
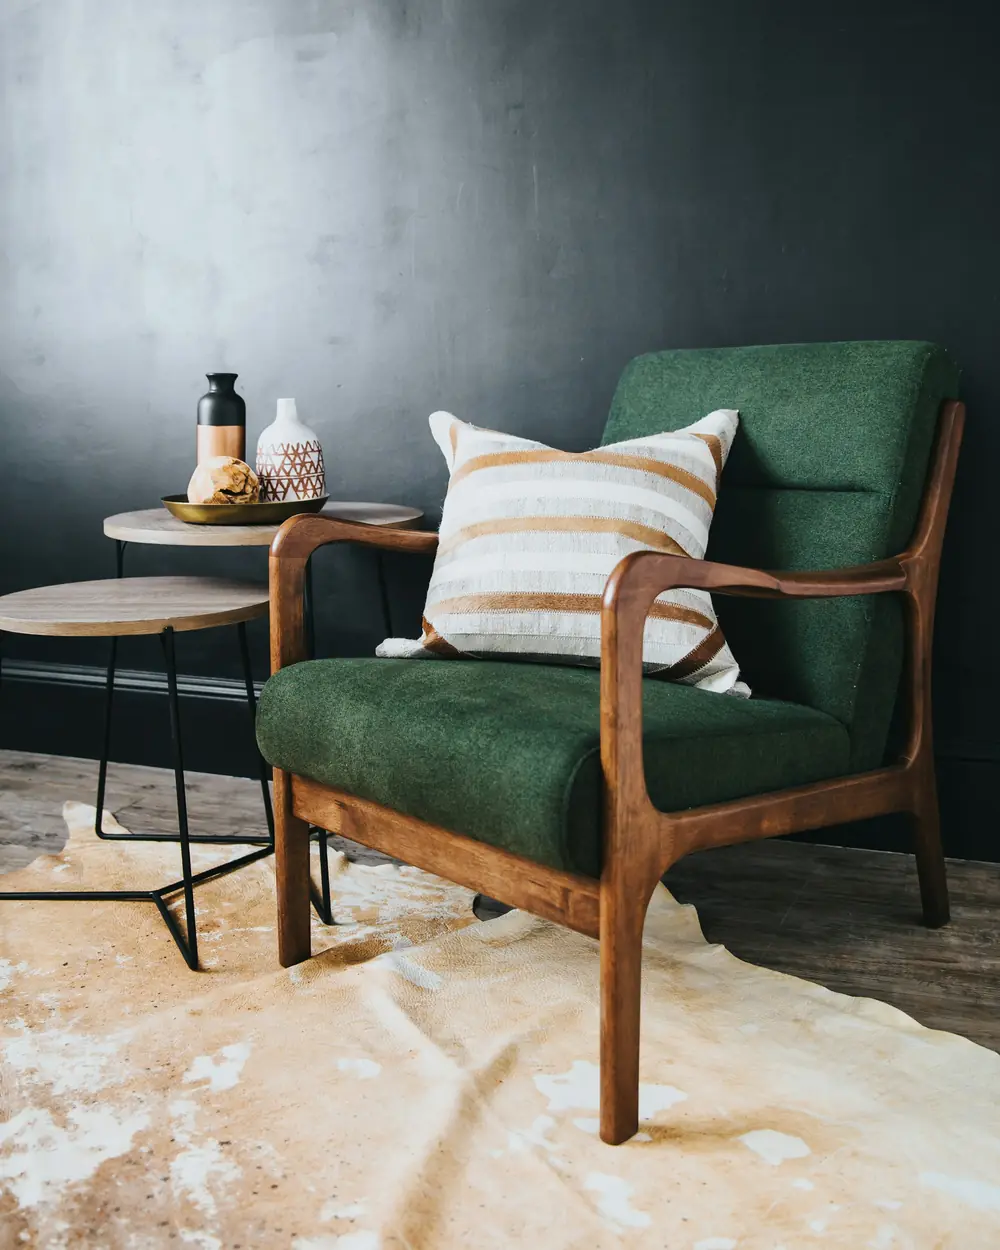
Living Room
Solid teak frame, cotton velvet
Price ₹58,999MRP ₹72,999